Point cloud 3D modeling
for process plants and structures
Can your engineering team design an expansion on a point cloud? Rarely: a cloud has millions of points, but no beams, pipes or equipment that can be measured, cut or connected to the new design. We model that point cloud and turn it into 3D models and as-built drawings your team can use directly in its design software.
We model what helps you decide
Before modeling, we agree with your team on which systems you need (structures, piping, equipment or the whole process plant) and at what level of detail. That way the model answers the project's questions, on the project's timeline, without hours spent on details no one will use. If your team works in BIM, we deliver the model in Revit from the point cloud (Scan to BIM).
From field to model, with the same team
Because we also do the laser scanning and the survey, the model is born tied to the project's coordinate system. There's no need to reconcile files from different providers or explain twice what's in the field.
3D modeling at mining operations in Peru
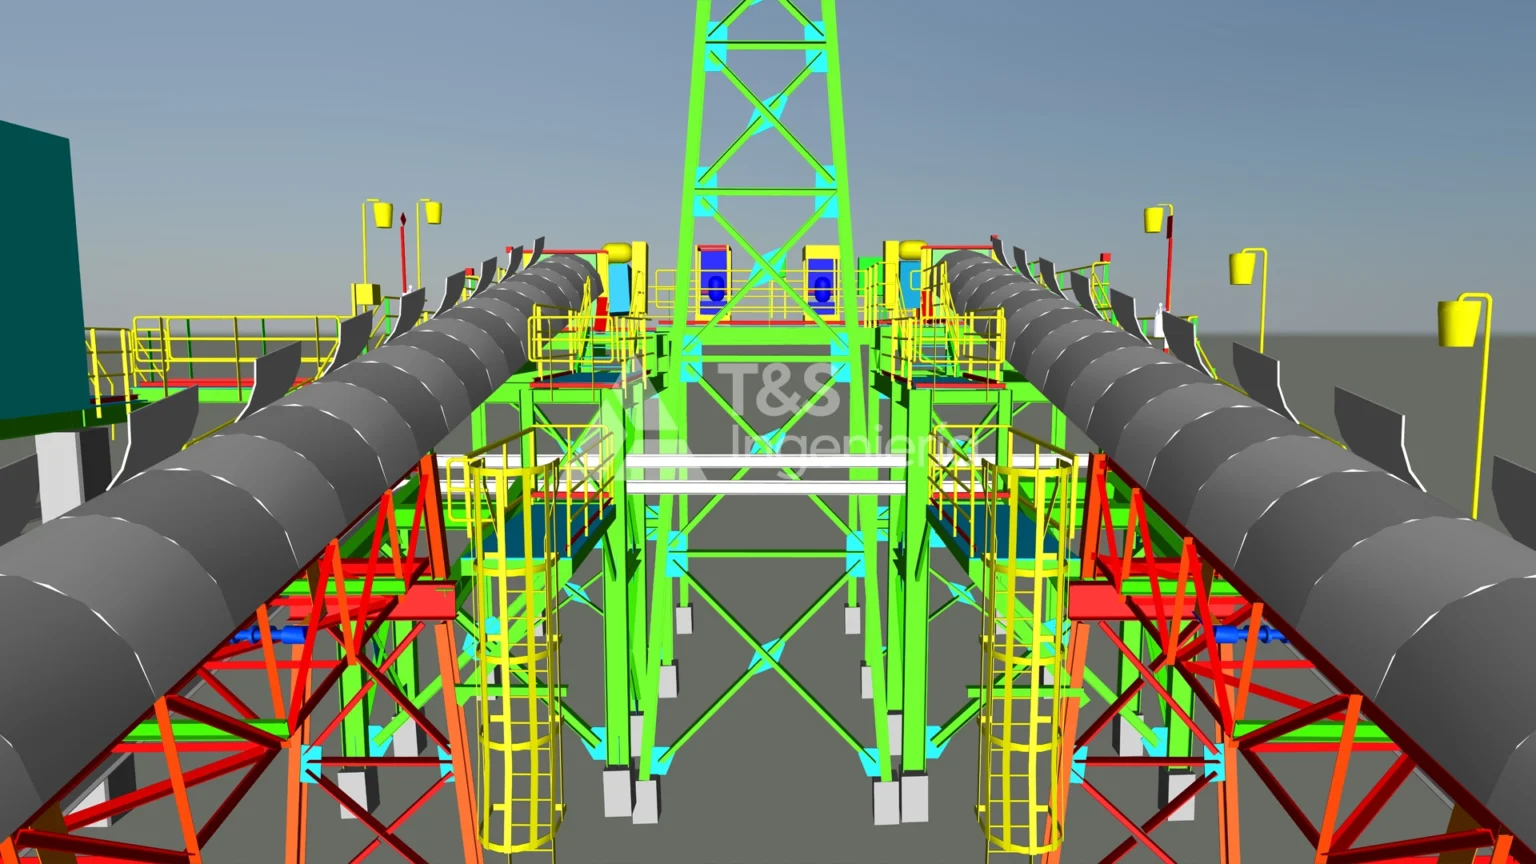
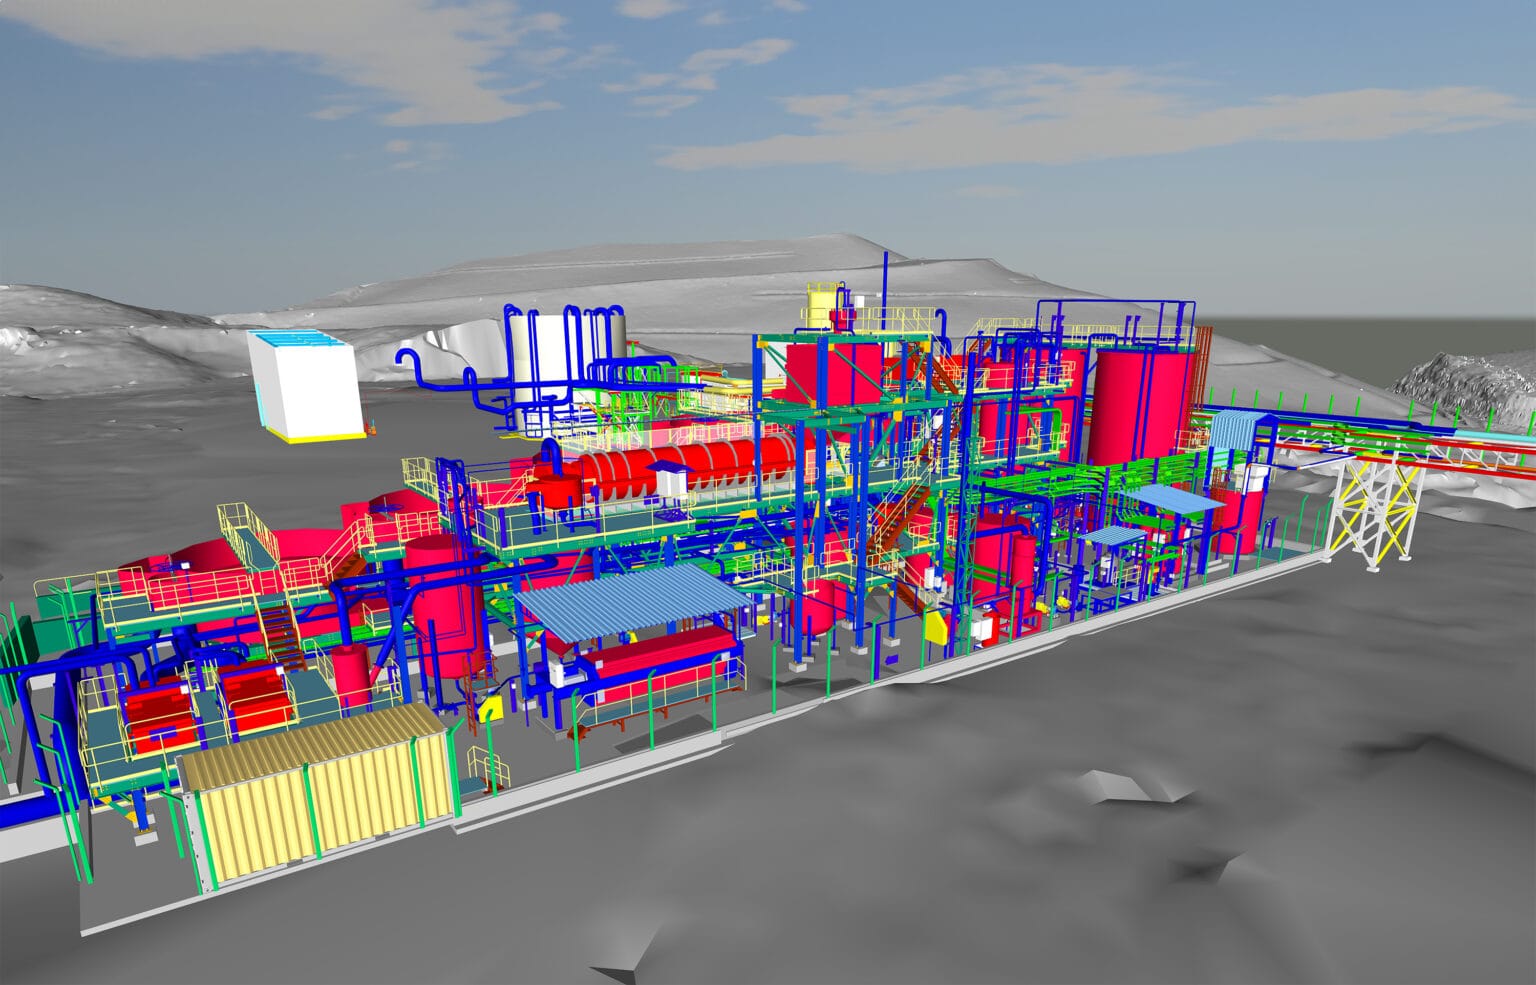
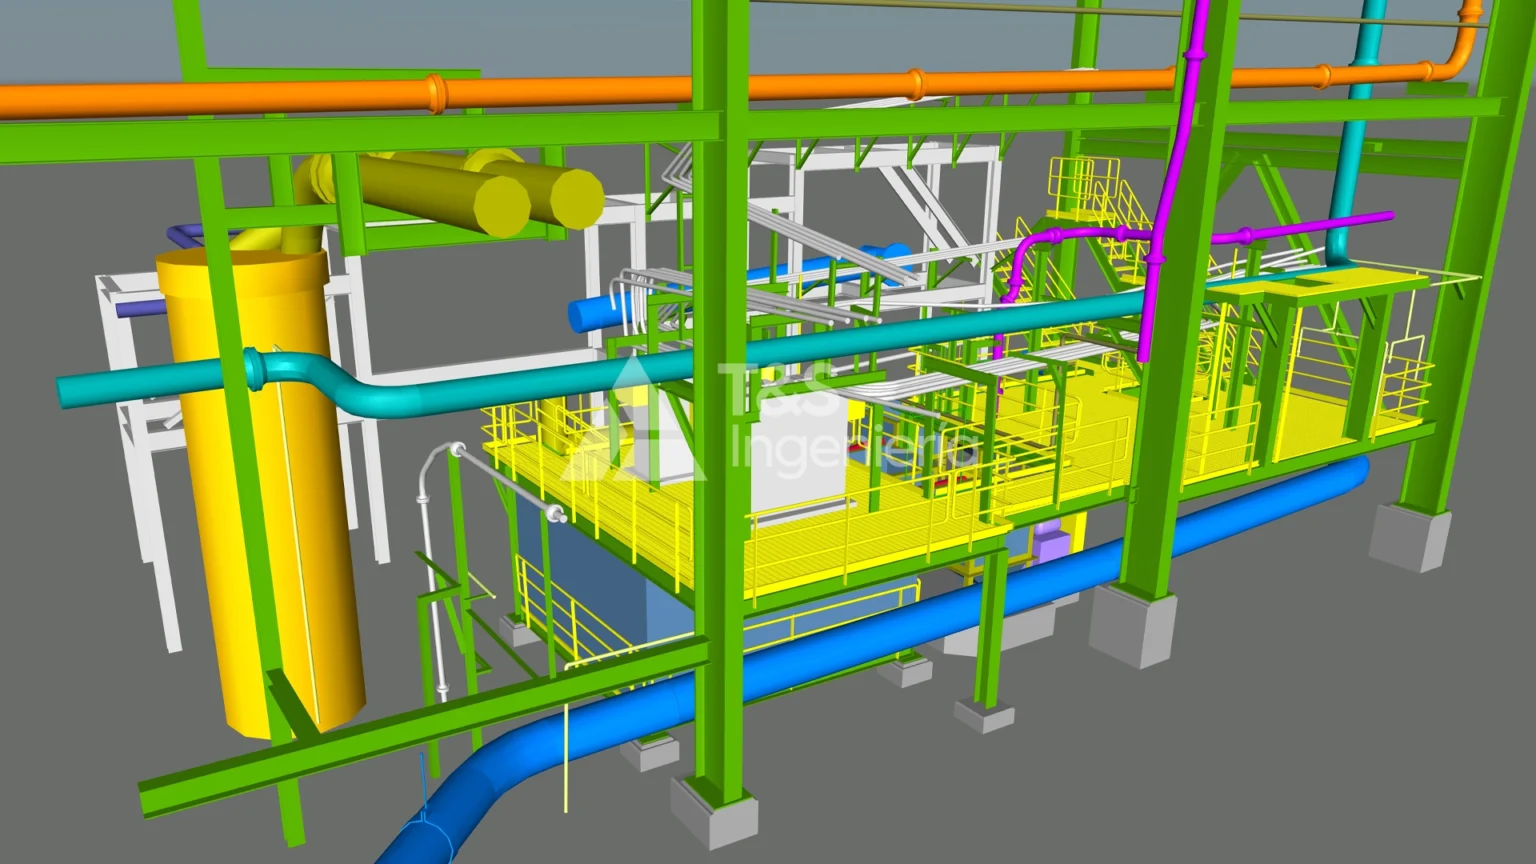
Every scan we have carried out has been modeled. We have delivered 3D models and as-built drawings of process plants, valves, cyanide lines, analyzers, conveyor belts, drill towers and loading equipment for mining operations and engineering companies in Peru.
What it is used for
- As-built drawings of process plants before an expansion.
- Clash review between existing conditions and the new design.
- Detailed engineering for modifications, equipment replacements and new piping lines.
- Up-to-date documentation for maintenance.
What we deliver
- 3D BIM models in Revit (RVT) and formats compatible with AutoCAD and Navisworks.
- As-built drawings: plans, sections, elevations and isometrics.
- Clash report against the new design, when the project requires it.
Point cloud 3D modeling in the field
Frequently asked questions
What do you need to build the model?
A point cloud of the area. If you don't have one, we capture it with our laser scanning service.
Can you work with a point cloud from another provider?
Yes. We first check its quality and georeferencing, and let you know if any area needs to be completed.
What level of detail (LOD) does the model need?
LOD 300 represents each element with its geometry, dimensions and location, enough to check clashes and design. LOD 400 and 500 add fabrication or as-built detail. We agree on it with your team based on how the model will be used.
What do you need to quote?
The areas and systems to model, the level of detail, the delivery format and the deadline. Write to comercial@grupots.com or call +51 967 421 477.
A point cloud shows what exists; a model lets you design on it. At T&S Ingeniería we deliver both, tied to the same project system.
Request a quote